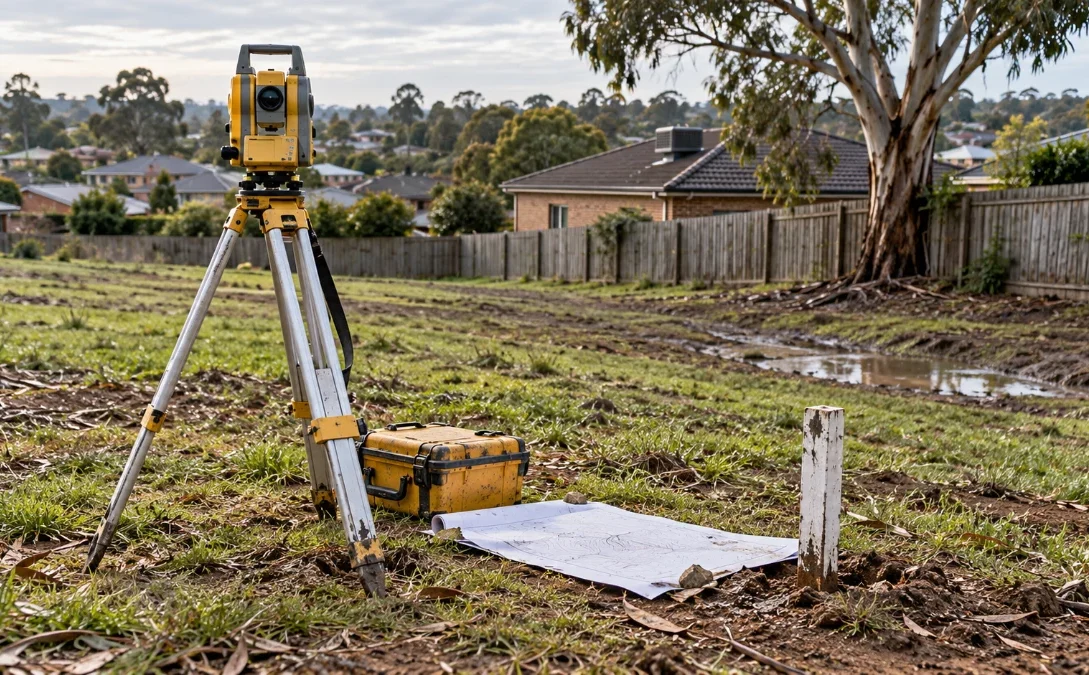
A site survey before building gives your design team measured information about the land they are working with. Depending on its scope, it can record ground levels, existing structures and other site features. Boundary definition and soil testing are separate tasks that may also be needed before the design and price can be settled. www.yourhome.gov.au
For Australian owners planning a new home or extension, the first step is to find out which investigations the project needs. A useful survey should answer the design team’s questions about your block, with its inclusions and limitations clearly explained.
Why Site survey before building matters at the planning stage
Survey information is most useful while the design can still respond to the site. The Australian Government’s Your Home guidance places site analysis early in the design process, covering slope, orientation, drainage, services and other constraints. It identifies a site surveyor and a geotechnical engineer as specialists with different roles. www.yourhome.gov.au
The term “site survey” can describe several services. Before accepting a quote, check what you are actually buying:
| Investigation | What it helps establish | What to confirm |
|---|---|---|
| Feature and level or contour survey | The positions and levels of site features for design. | Whether boundaries are verified or plotted from existing records. |
| Boundary or cadastral survey | The position of legal property boundaries. | Who will define the boundaries and whether marking is included. |
| Soil test and geotechnical report | Ground conditions and information for foundation design. | Whether the investigation covers the proposed building location. |
These investigations serve different purposes, so confirm which ones your project requires. www.business.qld.gov.au
Business Queensland explains that feature surveys generally support building design and may plot boundaries from records without verifying them. If your proposal depends on the exact boundary position, ask for that work explicitly. In Victoria, only a licensed land surveyor can legally define and mark property boundaries; check the equivalent registration requirements where your property is located. www.business.qld.gov.au
What to check in plans, quotes and documentation
Start with the address and lot details, the survey date and the agreed scope. If demolition, earthworks or other changes have occurred since the survey, ask your designer whether it still represents the site accurately. Make sure everyone is working from the same drawing revision.
Ask your designer which details must be measured for your project. Depending on the site and approval requirements, these may include:
- Ground levels, contours and the reference used for heights.
- Existing buildings, fences, retaining walls and driveway access.
- Trees and relevant features on adjoining land.
- Visible service pits, drainage features and connection points.
- Title boundaries, easements and rights of way.
For example, the City of Sydney’s survey requirements include levels, existing structures, trees, visible services and easements. Your own council may require a different scope, so confirm its requirements before commissioning the work. Also check current title documents: a survey plan alone may not show every easement or other interest. www.cityofsydney.nsw.gov.au
Check costs against a written scope. Request an itemised survey quote and ask whether it includes record searches, boundary work, drawings, GST and return visits. Confirm separately whether soil testing, underground service locating and later construction set-out are included. A price is easier to compare when each provider is quoting for the same work.
Ask the builder to identify which site costs are confirmed and which remain allowances or exclusions. Discuss excavation, retaining walls, drainage, access and foundations. If further investigation could change the price, ask what information is missing and how any change would be assessed.
In Victoria, Consumer Affairs Victoria states that builders must obtain foundation data before the building contract is signed. This includes soil-test information used to work out an appropriate foundation system and contract price. Owners elsewhere should confirm the applicable process with their builder and local approval authority. www.consumer.vic.gov.au
Common site and construction issues to watch for
Fences and uncertain boundaries. Avoid using an existing fence as proof of the legal boundary. Ask a suitably authorised surveyor to resolve uncertainty before designing close to it. Missing pegs, unclear records or structures near the boundary deserve early attention. Keep survey marks protected during clearing and construction. www.surveyorsboard.vic.gov.au
Slope and water movement. A block that appears nearly flat can still have a fall that matters to the design. Your Home highlights slope and stormwater from surrounding land as issues to investigate. Ask how the proposed floor levels, earthworks and drainage respond to those conditions. Standing water or visible runoff paths are reasons to seek advice, rather than evidence of a particular defect. www.yourhome.gov.au
Ground conditions. A contour drawing records the land’s shape; foundation design also needs information about the ground. Soil-test results help determine suitable footings. Ask the builder or engineer whether the available report is sufficient for the proposed works and whether anything found during excavation requires further assessment. www.consumer.vic.gov.au
Underground services. Visible pits and meters are useful clues, but they do not establish every pipe or cable’s position. Before You Dig Australia provides access to utility plans and safety information. It warns that these plans indicate infrastructure presence, not its exact location. Follow the asset owner’s instructions and arrange an accredited locator where instructed or where assistance is needed. www.byda.com.au
Planning constraints. Flood exposure, bushfire risk, protected trees and local planning controls can influence what you build. Check these alongside the measured survey. In NSW, the Planning Portal’s Spatial Viewer helps identify zoning and planning constraints for a property. Confirm the requirements affecting your proposal with your council or planning adviser. www.yourhome.gov.au
Access and space for construction. Consider how equipment and materials will reach the site. Your Home identifies access and site difficulty as factors affecting project budgets. Ask the builder to explain the proposed access arrangements, particularly on a narrow, sloping or heavily built-up block. www.yourhome.gov.au
Questions to ask your builder or specialist
Use these questions to turn the survey and supporting reports into practical decisions:
- Do we need a feature and level survey, boundary definition, or both?
- Will the boundary be verified on site, and who is authorised to do that work?
- What does the survey exclude, including underground services or inaccessible areas?
- Does the soil report give the engineer enough information for this design?
- How have slope, drainage, trees and planning constraints affected the plans?
- Which site costs are included in the building quote, and which remain allowances or exclusions?
- Who will receive the drawings, in what format, and when?
- Will further surveying, construction set-out or an updated survey be needed later?
Before committing to the building contract, ask your designer and builder to explain how the survey and other investigations have been used in the plans and price. Consumer Affairs Victoria recommends checking that plans account for foundation data, local requirements and boundary concerns before proceeding. www.consumer.vic.gov.au
Keep copies of the survey, soil report, relevant title documents and current plans together. Record unresolved questions and who will answer them. This gives you a clearer basis for deciding whether the design suits the block and whether the proposed scope and budget are ready to approve.
Sources
- Your Home: Designing a house
- Business Queensland: Survey plans
- Surveyors Registration Board of Victoria: FAQ
- City of Sydney: Survey plan requirements
- Consumer Affairs Victoria: Foundations
- Your Home: Choosing and using a site
- Before You Dig Australia: Guide to free plans
- NSW Planning Portal: Local development
- Consumer Affairs Victoria: Plans and permits checklist
- Business Queensland: Survey marks and property boundaries